
Revit Architecture Advanced Exterior Design Course
Exterior design defines how architecture is judged at first glance, yet many projects lose impact when sketches fail in 3D. Enrol now to master advanced Revit exterior modelling before design gaps weaken professional credibility.
(0 Reviews)
 55 Students

Revit Architecture Advanced Exterior Design Course
Exclusive Deal! 94% Off, Today Only!
Sale Ends In

 TAKE All courses for
£99
TAKE All courses for
£99 


This course includes:
-
 Access1 Year Access
 -
 Skill Level
 -
 Duration3 hours, 21 minutes
 -
 Students55 Students
- Original price was: £425.£25Current price is: £25. ex VAT
- 1 year
- Intermediate
- Number of Units11
- Number of Quizzes0
- 3 hours, 21 minutes Gift this course
 14-Day Money-Back Guarantee
Course Overview
In architectural projects, exterior design decisions influence more than 60% of a building’s visual impact and client perception, yet many professionals rely on trial-and-error modelling that leads to costly redesigns and delayed approvals. As Revit continues to dominate architectural workflows across the UK, advanced exterior modelling skills are increasingly expected rather than optional.
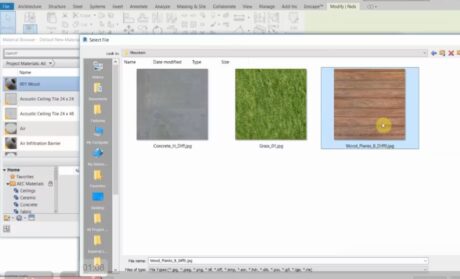
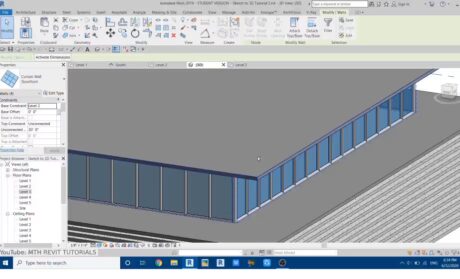
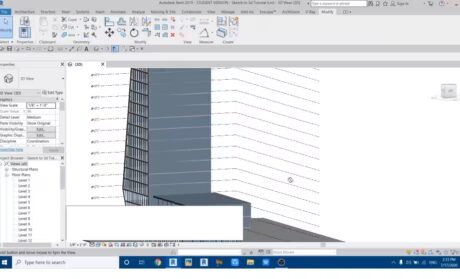
Our Revit Architecture – Advanced Exterior Design Course focuses on translating conceptual sketches into refined 3D exterior models using Revit’s advanced tools. Through multiple sketch-to-3D projects, you will explore façade composition, massing accuracy, design consistency, and exterior detailing. Each project strengthens your ability to develop coherent, visually confident exterior designs while maintaining control over form, structure, and presentation.
By the end of the course, you will understand how to approach exterior design decisions methodically within Revit, reducing rework and improving design clarity. Enrol today to refine your exterior modelling approach before inconsistent visuals or inefficient workflows limit your architectural outcomes. Join today and be a part of this learning experience!
Learning Outcomes
- Integrate conceptual design logic into structured Revit project workflows
- Apply advanced Revit tools to develop complex exterior building geometries
- Improve spatial accuracy between exterior forms and internal structural layouts
- Identify common exterior modelling errors and resolve them efficiently in Revit
- Present professional exterior designs aligned with UK architectural expectations
- Refine architectural detailing to support realistic and build-ready exterior visualisation
- Develop confidence in producing exterior models suitable for client and planning review
- Manage exterior massing workflows to maintain design intent throughout modelling stages
Why People Love and Enrol in this Training?
- CPD Accredited Course
- Unlimited access for 12 months – learn at your own pace ️
- Earn instant certificate upon course completion
- Get a free student ID card to showcase
- Flexible study – no deadlines
- Transparent pricing – no hidden fees
- Dedicated tutor support on weekdays
- Fast assessments & instant results
Who is this Course For?
- Revit users advancing skills
- BIM-focused design learners
- Architectural design professionals
- Junior architects and technicians
- Construction design coordinators
Certificate of Achievement

CPD Certification
After completing the MCQ assessment, you will qualify for the CPD Certificate from HF Online as proof of your continued professional development. You can order your certificate at a cost of £10 for PDF and £29 for hard copy certificate or both for £39.
Assessment
For assessing your learning, you have to complete an automated MCQ exam. It is required for the students to score at least 60% to pass the exam. Learners can apply for the certificate after they clear the exam.
There are assignment questions provided at the end of the course. You are suggested to complete the questions to enrich your understanding of the course. You can complete this according to your preferred time. The expert tutor will provide feedback on your performance after assessing your assignment.
Prerequisites
There are no prerequisites and you may use any internet-enabled device to study at your own speed, it is adaptable and available to students of all skill levels.
Job Opportunities
Advanced Revit exterior modelling skills are increasingly valued across UK architecture, construction, and BIM-led environments. This course supports progression into roles where exterior accuracy, presentation quality, and modelling consistency directly affect project success.
- Architectural Technologist
Architectural Technologists develop detailed building models that bridge design and construction requirements. Strong exterior Revit skills support coordination, compliance, and client-ready design output. Average salary: £30,000–£45,000 - Revit Architectural Technician
Revit Technicians produce accurate architectural models used across planning, tender, and construction stages. Exterior modelling accuracy improves coordination and reduces costly revisions. Average salary: £28,000–£42,000 - Junior Architect
Junior Architects support design development by translating concepts into buildable digital models. Exterior design proficiency strengthens portfolio quality and professional credibility. Average salary: £32,000–£45,000 - BIM Technician
BIM Technicians manage architectural data and models used by multidisciplinary teams. Exterior model accuracy supports clash detection and coordinated project delivery. Average salary: £30,000–£44,000 - Architectural Assistant (Part II)
Architectural Assistants contribute to design development and presentation materials. Advanced exterior Revit skills enhance visual clarity and planning submissions. Average salary: £26,000–£38,000 - Construction Design Coordinator
Design Coordinators ensure architectural models align with construction requirements. Exterior modelling accuracy supports sequencing, scheduling, and contractor understanding. Average salary: £35,000–£50,000 - Urban Design Technician
Urban Design Technicians assist with exterior massing and streetscape modelling. Revit skills help visualise spatial impact and contextual design relationships. Average salary: £30,000–£46,000 - Planning Submission Technician
Planning Technicians prepare compliant visual documentation for approval processes. Accurate exterior models improve clarity and reduce planning delays. Average salary: £28,000–£40,000 - BIM Architectural Coordinator
BIM Coordinators manage architectural model integrity across teams. Exterior modelling competence ensures consistency across design stages. Average salary: £40,000–£55,000 - Freelance Architectural Modeller
Freelancers provide specialist modelling services for practices and developers. Advanced exterior Revit capability supports higher-value project opportunities. Average salary: £35,000–£60,000 (project-based)
Course Curriculum
| Section 1: Sketch to 3D Project 1 | |||
| Mountain House Part 1 | 00:13:00 | ||
| Mountain House Part 2 | 00:23:00 | ||
| Mountain House Part 3 | 00:18:00 | ||
| Section 2: Sketch to 3D Project 2 | |||
| Sketch to 3D Project 2 | 00:22:00 | ||
| Section 3: Sketch to 3D Project 3 | |||
| Sketch 2 3D Project 2 Part 1 | 00:16:00 | ||
| Sketch 2 3D Project 2 Part 2 | 00:25:00 | ||
| Section 4: Sketch to 3D Project 4 | |||
| Project 5 Complete Tutorial | 00:22:00 | ||
| Section 5: Sketch to 3D Project 5 | |||
| Sketch to 3D Project 5 Part 1 | 00:24:00 | ||
| Sketch to 3D Project 5 Part 2 | 00:20:00 | ||
| Sketch to 3D Project 5 Part 3 | 00:18:00 | ||
| Claim Your Certificates - Academy for Health & Fitness | |||
| Claim Your Certificates | 00:00:00 | ||