
Read Construction & Structural Drawing Like Expert
Want to understand construction drawings like a professional? Learn how to interpret and read structural plans with confidence. Build your skills to identify key symbols, dimensions, and design details used in real projects. Enrol today and take the first step toward mastering the language of construction.
4.6
(7 Reviews) 21 Students

Read Construction & Structural Drawing Like Expert
Exclusive Deal! 94% Off, Today Only!
Sale Ends In

 TAKE All courses for
£99
TAKE All courses for
£99 


This course includes:
-
 Access1 Year Access
 -
 Skill Level
 -
 Duration11 hours, 28 minutes
 -
 Students21 Students
- Original price was: £425.£25Current price is: £25. ex VAT
- 1 year
- Advanced
- Number of Units32
- Number of Quizzes0
- 11 hours, 28 minutes Gift this course
 14-Day Money-Back Guarantee
Course Overview
The Read Construction & Structural Drawing Like Expert course introduces you to the practical techniques behind reading and understanding technical drawings. Did you know that 76% of UK construction managers say poor interpretation of plans leads to costly site errors? This shows how essential accurate drawing reading is in the modern building industry.
The Read Construction & Structural Drawing course explores construction symbols, scales, and dimensioning systems, as well as the structural layout and detailing methods used across residential and commercial projects. You will learn how to interpret architectural, civil, and structural drawings while recognising material types, reinforcement schedules, and load-bearing details. The course also covers plan coordination, section interpretation, and how to cross-check drawings for accuracy and compliance.
By the end, you’ll be able to confidently read drawings, understand project documentation, and communicate effectively with engineers, contractors, and site supervisors. Enrol now and develop a practical skill set that sets you apart in construction and design environments.
Learning Outcomes
- Connect technical drawings with real on-site construction work
- Understand and interpret key architectural and structural drawings
- Review and verify design accuracy using drawings and Excel tools
- Gain practical insight into reinforcement detailing and load analysis
- Use ETABS for modelling, load calculation, and structural evaluation
- Identify essential elements like footing, beam, column, and slab layouts
- Collaborate effectively with engineers and architects using professional standards
Why People Love and Enrol in this Training?
- CPD Accredited Course
- Unlimited access for 12 months – learn at your own pace ️
- Earn instant certificate upon course completion
- Get a free student ID card to showcase
- Flexible study – no deadlines
- Transparent pricing – no hidden fees
- Dedicated tutor support on weekdays
- Fast assessments & instant results
Who is this Course For?
- Aspiring site supervisors and engineers
- Builders enhancing professional work accuracy
- Architectural technicians and draughts persons
- Project coordinators managing site documentation
- Construction students boosting technical knowledge
Certificate of Achievement

CPD Certification
After completing the MCQ assessment, you will qualify for the CPD Certificate from HF Online as proof of your continued professional development. You can order your certificate at a cost of £10 for PDF and £29 for hard copy certificate or both for £39.
Assessment
For assessing your learning, you have to complete an automated MCQ exam. It is required for the students to score at least 60% to pass the exam. Learners can apply for the certificate after they clear the exam.
There are assignment questions provided at the end of the course. You are suggested to complete the questions to enrich your understanding of the course. You can complete this according to your preferred time. The expert tutor will provide feedback on your performance after assessing your assignment.
Prerequisites
There are no prerequisites and you may use any internet-enabled device to study at your own speed, it is adaptable and available to students of all skill levels.
Job Opportunities
Completing this course can boost your career in the construction and design industry by strengthening your ability to interpret structural and architectural drawings accurately. These skills are essential for roles that bridge design, planning, and on-site execution. Here are several UK-based career paths where this expertise is highly valued:
- Site Engineer
Site Engineers oversee daily construction work, ensuring designs are implemented accurately and safely. Strong drawing interpretation skills help coordinate with contractors and maintain project quality. Average salary £30,000 to £45,000. - CAD Technician
CAD Technicians prepare and revise technical drawings for building and infrastructure projects. Precision in reading and creating structural plans ensures design accuracy. Average salary £27,000 to £38,000. - Construction Project Coordinator
Project Coordinators support engineers and managers by tracking plans, schedules, and materials. Understanding drawings helps them communicate technical details effectively. Average salary £32,000 to £40,000. - Structural Draughtsperson
Structural Draughtspersons develop detailed technical drawings for structural components. Their knowledge of reinforcement, beams, and layouts supports engineering design. Average salary £29,000 to £37,000. - Architectural Assistant
Architectural Assistants assist architects in preparing plans, layouts, and 3D models. Strong drawing interpretation bridges concept and construction. Average salary £28,000 to £36,000. - Estimator
Estimators analyse drawings to calculate costs for materials, labour, and project timelines. A solid grasp of structural details improves pricing accuracy. Average salary £30,000 to £44,000. - Building Inspector
Building Inspectors assess sites to ensure compliance with design and safety standards. Their drawing knowledge supports precise inspections. Average salary £35,000 to £48,000. - Civil Engineering Technician
Technicians assist in the design and maintenance of civil projects by preparing and checking structural plans. They ensure engineering designs meet required specifications. Average salary £33,000 to £46,000. - Site Supervisor
Site Supervisors coordinate workers, manage timelines, and verify work aligns with drawings. Their understanding of plans ensures construction accuracy. Average salary £34,000 to £42,000. - Technical Design Assistant
Technical Design Assistants support project engineers and architects in drafting and updating technical layouts. They ensure that all drawings meet project standards. Average salary £26,000 to £33,000.
Course Curriculum
| Section 01: Architectural & Structural Drawings of G+3 Residential Building | |||
| Reading The Architectural Plan of G+3 Residential Building & Planning It | 00:36:00 | ||
| Understanding To Read Footing Layout drawing Of G+3 Building | 00:31:00 | ||
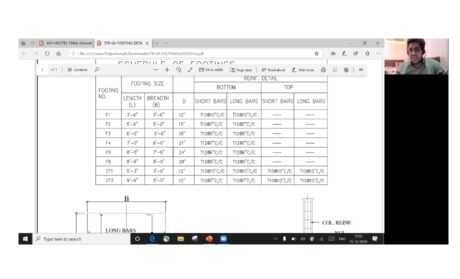
| Learn to Read Footing Schedule and Reinforcement Drawing of G+3 Building | 00:24:00 | ||
| How Combined Footing Reinforcement Is given practically at Site & What is Chair | 00:26:00 | ||
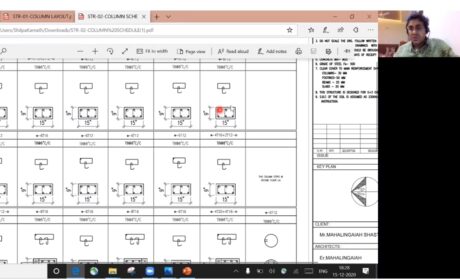
| Learn To Read Column Layout & Column Schedule Drawings of G+3 Building | 00:14:00 | ||
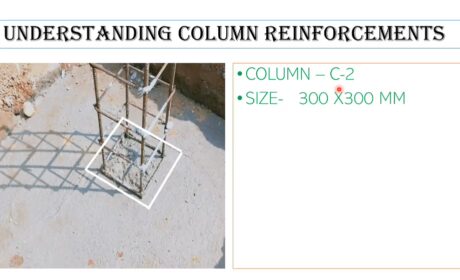
| Learn to Read Column Reinforcement & Column Lateral Ties & SP-34 Detailing | 00:49:00 | ||
| Function Parameter Default Values | 00:03:00 | ||
| Function Arguments Passed By Reference | 00:05:00 | ||
| Plinth Beam Layout, How to Frame Plinth Beam layout & Understand Reinforcement | 00:20:00 | ||
| Practical Video of Plinth Beam Reinforcement, Shuttering & Concreting | 00:07:00 | ||
| Learn First Floor Shuttering Layout & Slab Centering Layout with Site Videos | 00:19:00 | ||
| Learn to Read 1st Floor Beam Reinforcements of a G+3 Residential Building | 00:24:00 | ||
| Practical Video Of Beam Reinforcement and Extra Bar Provided in Beam R/F | 00:06:00 | ||
| Difference Between 1-way Slab & 2-way Slab | 00:35:00 | ||
| Practical Video of How Crank Bars are Put Up In The Slab | 00:22:00 | ||
| Theory of 2 way Slab & Its Importance & How it is Provided Practically at Site | 00:32:00 | ||
| Learn to Read slab 1st Floor Slab Reinforcement Details & Slab practical Video | 00:26:00 | ||
| Second Floor Shuttering Layout & Minor Changes With Respect to 1st Floor Layout | 00:18:00 | ||
| Second Floor Beam Details & Theory Behind Extra Bar at Support ( MUST WATCH ) | 00:29:00 | ||
| Second Floor Slab Details & Theory Behind Simply Supported & fixed Support Slab | 00:25:00 | ||
| Third-floor Slab shuttering Layout, Beam Details & Slab Reinforcement Details | 00:11:00 | ||
| Terrace Floor Plan & Head Room Architectural & Structural Details. | 00:13:00 | ||
| Section 02: Etabs Model of G+3 Residential Building | |||
| Learn How the G+3 Residential Building is Modeled On E tabs Software | 00:15:00 | ||
| How to Define Beam, Column & Slab Sizes in the Etabs Model | 00:23:00 | ||
| How Dead Load & Live loads are calculated practically and Applied On The Slab | 00:28:00 | ||
| How to Apply Wall load on Beams & How to calculate Wall Load Manually | 00:22:00 | ||
| How to Create Load Pattern & Load Combinations in Etabs | 00:21:00 | ||
| How to check Footing Reaction & How to Size the footing Using excel Sheets | 00:39:00 | ||
| Check Bending Moment of Beam & understand it with Structural drawings | 00:16:00 | ||
| Detailing of Beam from Etabs Results & Excel Sheet Values | 00:19:00 | ||
| Detailing Of Stirrups, Spacing between stirrups & Logic Behind Providing Them | 00:17:00 | ||
| Column Detailing Manually & with Excel Sheet from Etabs Results | 00:13:00 | ||