CAD Online Training is a CPD-accredited course for aspiring CAD Designers, beginners, and technical professionals seeking recognized certification. Learn essential CAD principles, 2D and 3D design, modelling, AutoCAD, SolidWorks, and FreeCAD to build career-focused CAD knowledge.
4.8
(8 Reviews)
96 Students
Exclusive Deal! 94% Off, Today Only!
Sale Ends In
CPD Point
The UK’s design, engineering, manufacturing and construction sectors increasingly rely on digital technologies, making CAD knowledge a valuable addition to your professional skill set. According to the Office for National Statistics, the value of new construction work in Great Britain reached £140.7 billion in 2024, highlighting the scale of industries where digital design skills can be relevant.
Our CAD Online Training introduces you to essential CAD principles, 2D and 3D shapes, geometry, modelling, assemblies, extrusion, rotations, blending operations, grids and civil drawing parameters. You will also explore widely recognised CAD software, including AutoCAD, T-Flex CAD, SolidWorks and FreeCAD.
Whether you are starting your career or developing existing technical knowledge, this CPD-accredited course can strengthen your CV, broaden your understanding of computer-aided design and support your progression towards CAD-related opportunities in engineering, construction, manufacturing and design.
This CAD Online Training is designed to provide a comprehensive understanding of computer-aided design, 2D and 3D modelling, geometry, and technical drawing principles, making it an ideal course for anyone looking to develop CAD knowledge for engineering, construction, manufacturing, or design-related careers.
Throughout this CAD training course, you will learn essential concepts including 2D and 3D shapes, geometric modelling, assemblies, extrusion, rotations, blending operations, grids, regular polygons, and parameters used in civil drawings. You will also explore key features of widely used CAD software.
In addition to core design principles, this course introduces you to AutoCAD, T-Flex CAD, SolidWorks, and FreeCAD, helping you understand different CAD platforms and their applications. By completing the course, you can strengthen your technical knowledge, enhance your CV, and build a solid foundation for future CAD-related professional opportunities.
By completing this CAD Online Training course, you will:
Whether you are starting your career or looking to develop technical design knowledge, this CAD Online Training provides the essential understanding required to build a strong foundation in computer-aided design.
As a comprehensive CAD course, it covers 2D and 3D design, geometry, modelling, assemblies, extrusion, rotations, blending operations, civil drawing parameters, and key CAD concepts used across technical industries.
You will also explore popular software including AutoCAD, T-Flex CAD, SolidWorks, and FreeCAD. This course can strengthen your CV, expand your technical knowledge, and support your progression towards CAD-related opportunities in engineering, construction, manufacturing, and design.
This CAD Online Training is ideal for individuals interested in CAD, engineering, construction, manufacturing, and technical design careers.
It is suitable for:
There are no specific prerequisites to enrol in this CAD Online Training. Anyone interested in developing CAD knowledge can take this course.
The course is fully accessible from any internet-enabled smart device, allowing you to study online from the comfort of your home.
All you need is a passion for learning, basic literacy skills, internet access, and to be over the age of 16.
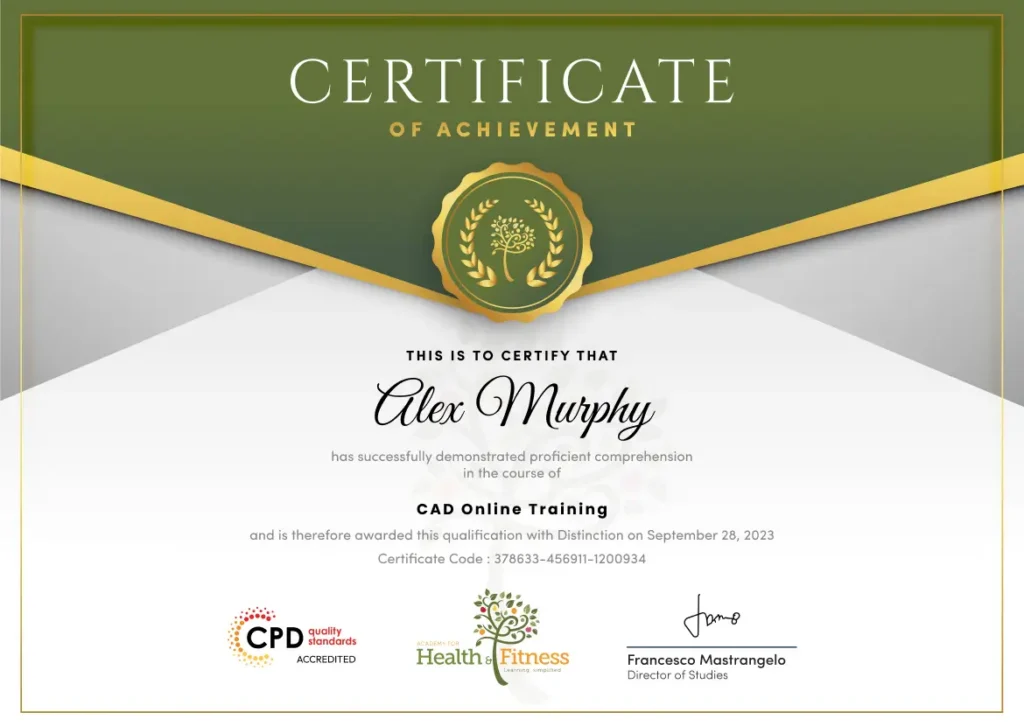
After successfully completing the CAD Online Training course, you will qualify for a CPD Certificate as proof of your continued professional development and achievement. This certificate can enhance your professional profile and showcase your commitment to building relevant skills and knowledge. You can receive your digital certificate for only £10, or request a printed hard copy sent by post for just £29 or both for £39.
After successfully completing the course, learners will be able to order a QLS Endorsed Certificate as proof of their new achievement. The Level QLS Endorsed certificate can be ordered and get delivered to your home by post for £119 only. There is an additional £10 postage charge for international students.
For assessing your learning, you have to complete an automated MCQ exam. It is required for the students to score at least 60% to pass the exam and fulfil the Quality Licence Scheme-endorsed certificate criteria. Learners can apply for the certificate after they clear the exam.
There are assignment questions provided at the end of the course. You are suggested to complete the questions to enrich your understanding of the course. You can complete this according to your preferred time. The expert tutor will provide feedback on your performance after assessing your assignment.
The CAD Online Training is a knowledge-based online course designed to build a strong foundation in computer-aided design, technical drawing, 2D and 3D modelling, and commonly used CAD software. While it does not provide a professional licence, it can support progression into entry-level and junior CAD-related roles across engineering, construction, manufacturing, architecture, and design sectors.
This course covers CAD fundamentals, 2D and 3D shapes, geometry, modelling, assemblies, extrusion, rotations, blending operations, grids, civil drawing parameters, and introductions to AutoCAD, T-Flex CAD, SolidWorks, and FreeCAD.
Yes. This course is suitable for beginners, aspiring CAD Designers, engineering learners, construction professionals, and technical learners who want to build CAD knowledge step by step.
Yes. The course is delivered online, allowing you to study from home and fit your learning around work, education, or other commitments.
Yes. Successful learners can receive a CPD-accredited certificate, which can help demonstrate professional development and strengthen their CV.
No. This course provides knowledge-based training and does not provide a professional licence or regulated qualification for working as a fully qualified CAD Designer.
This course can support progression towards roles such as Junior CAD Technician, CAD Designer Assistant, AutoCAD Technician, Technical Drawing Assistant, Civil CAD Assistant, and Mechanical Design Assistant.
The course includes a mock exam, final exam, and assignment designed to assess your understanding of the topics covered throughout the training.
It is ideal for beginners, aspiring CAD professionals, engineering and construction learners, technical professionals, and anyone interested in computer-aided design.
Yes. CAD skills are used across engineering, construction, manufacturing, architecture, product design, and other technical industries, making CAD knowledge valuable for various career pathways.
This course helps you develop essential knowledge of digital design, technical drawing, modelling, and popular CAD software, supporting your professional development and preparation for further training or CAD-related career opportunities.
| CAD Online Training | |||
| Module 01: Introduction to CAD Design | 00:10:00 | ||
| Module 02: CAD Designer Career in the United Kingdom | 00:10:00 | ||
| Module 03: Basics for CAD Design – Part 1 | 00:15:00 | ||
| Module 04: Basics for CAD Design – Part 2 | 00:10:00 | ||
| Module 05: 2D Shape in CAD | 00:15:00 | ||
| Module 06: 3D Shape in CAD | 00:15:00 | ||
| Module 07: Geometry and Modelling | 00:15:00 | ||
| Module 08: Assemblies in CAD Design | 00:15:00 | ||
| Module 09: Extrusion and Rotations | 00:15:00 | ||
| Module 10: Blending Operations in CAD | 00:25:00 | ||
| Module 11: Grids and Regular Polygons | 00:10:00 | ||
| Module 12: Parameters in Civil Drawings | 00:15:00 | ||
| Module 13: Introduction to AutoCAD | 00:20:00 | ||
| Module 14: Introduction to T-Flex CAD | 00:15:00 | ||
| Module 15: Introduction to SolidWorks | 00:10:00 | ||
| Module 16: Introduction to FreeCAD | 00:10:00 | ||
| Mock Exam | |||
| Mock Exam – CAD Online Training | 00:20:00 | ||
| Final Exam | |||
| Final Exam – CAD Online Training | 00:20:00 | ||
| Assignment | |||
| Assignment – CAD Online Training | 2 weeks, 3 days | ||
| Order Your Certificate | |||
| Claim Your Certificates | 00:00:00 | ||
| CAD Online Training | |||
| Module 01: Introduction to CAD Design | 00:10:00 | ||
| Module 02: CAD Designer Career in the United Kingdom | 00:10:00 | ||
| Module 03: Basics for CAD Design – Part 1 | 00:15:00 | ||
| Module 04: Basics for CAD Design – Part 2 | 00:10:00 | ||
| Module 05: 2D Shape in CAD | 00:15:00 | ||
| Module 06: 3D Shape in CAD | 00:15:00 | ||
| Module 07: Geometry and Modelling | 00:15:00 | ||
| Module 08: Assemblies in CAD Design | 00:15:00 | ||
| Module 09: Extrusion and Rotations | 00:15:00 | ||
| Module 10: Blending Operations in CAD | 00:25:00 | ||
| Module 11: Grids and Regular Polygons | 00:10:00 | ||
| Module 12: Parameters in Civil Drawings | 00:15:00 | ||
| Module 13: Introduction to AutoCAD | 00:20:00 | ||
| Module 14: Introduction to T-Flex CAD | 00:15:00 | ||
| Module 15: Introduction to SolidWorks | 00:10:00 | ||
| Module 16: Introduction to FreeCAD | 00:10:00 | ||
| Mock Exam | |||
| Mock Exam – CAD Online Training | 00:20:00 | ||
| Final Exam | |||
| Final Exam – CAD Online Training | 00:20:00 | ||
| Assignment | |||
| Assignment – CAD Online Training | 2 weeks, 3 days | ||
| Order Your Certificate | |||
| Claim Your Certificates | 00:00:00 | ||